
Open House Sat, Sep 26th 11:30 AM - 1:00 PM - Views



Address
35 E Gravers Lane, Philadelphia, PA
Price
$ 900,000
Property Attributes
- MLS#PAPH2670702
- TypeSingle Family
- Listing Status ACTIVE
- CountyPHILADELPHIA
- CityPhiladelphia
- Area19118
- NeighborhoodChestnut Hill
- Zip19118
- StyleVictorian
- Year Built1921
- Taxes$ 14413
- Price$ 900,000
- Bedrooms5
- Full Bathrooms2
- Half Bathrooms1
- Sqr Footage2964
- Lot Size0.08 Acres
Data Source:
Bright MLS
Property Description
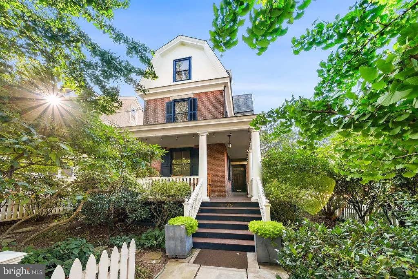
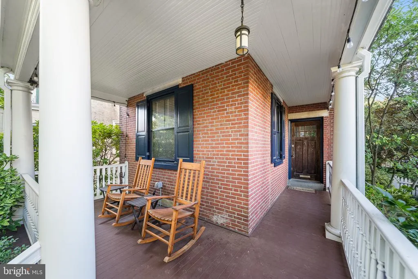
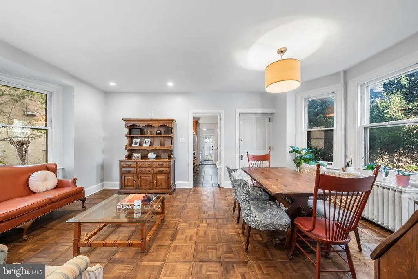
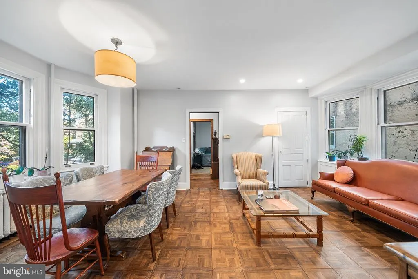
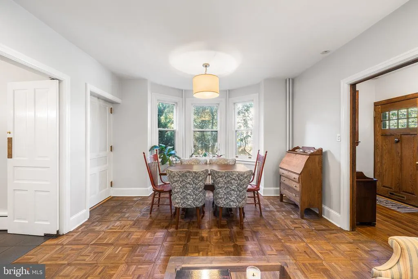
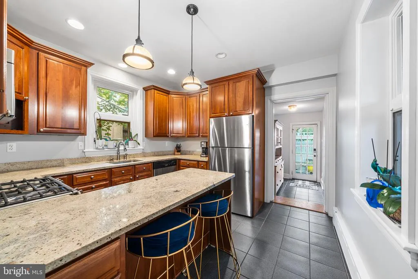
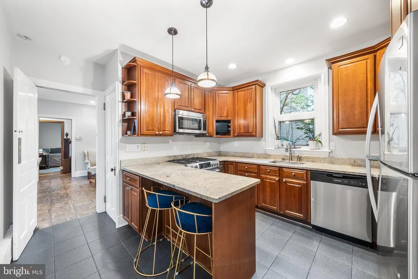
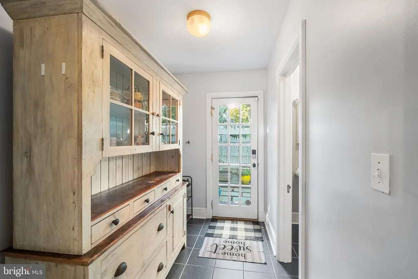
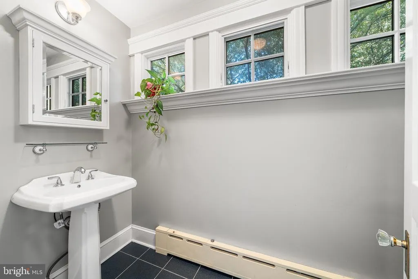
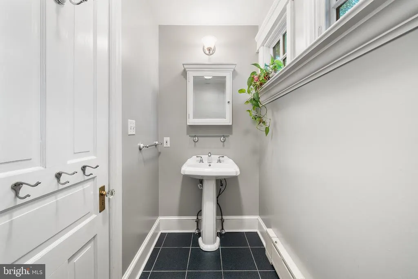
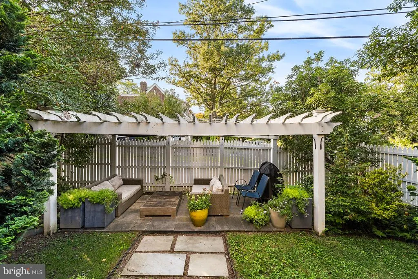
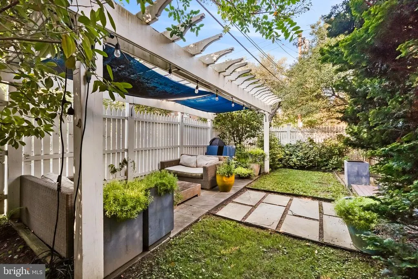
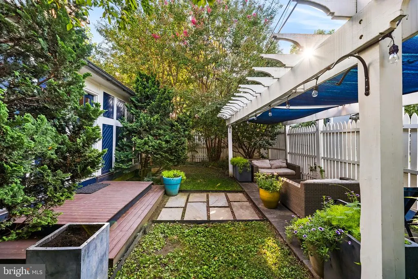
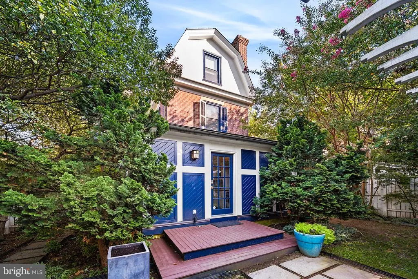
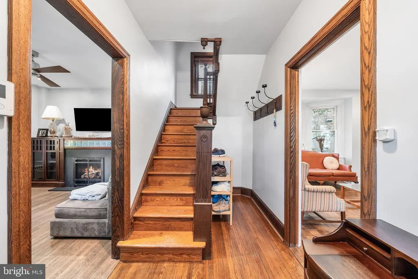
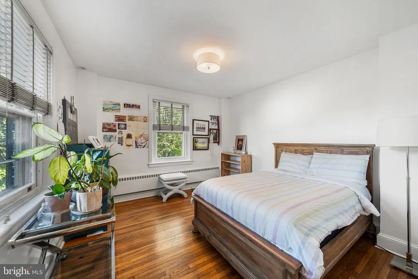
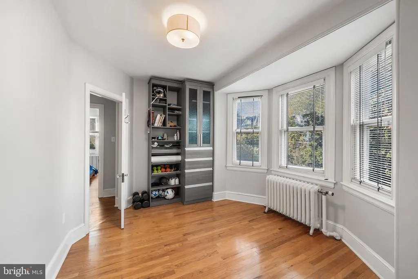
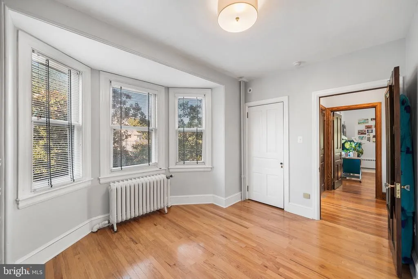
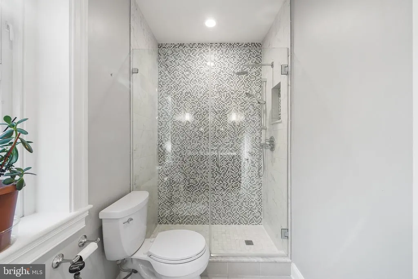
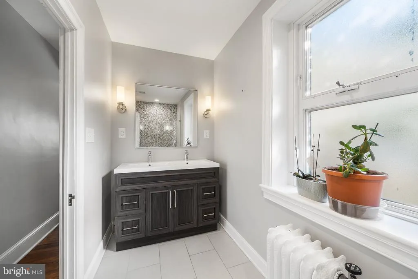
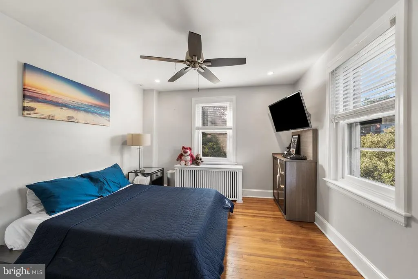
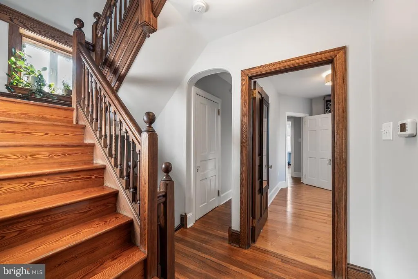
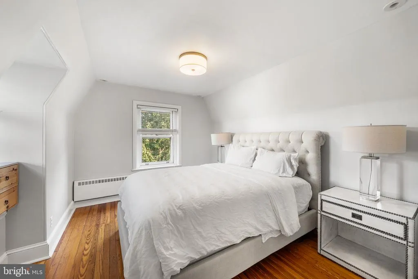
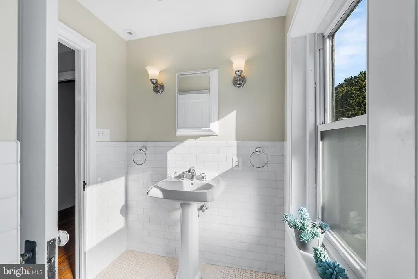
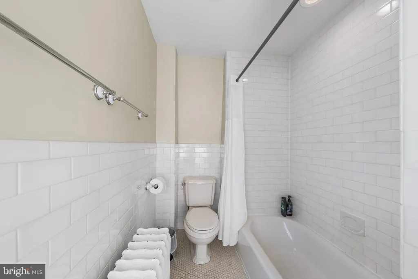
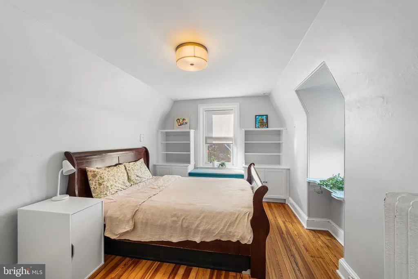
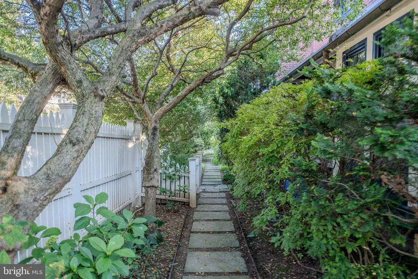
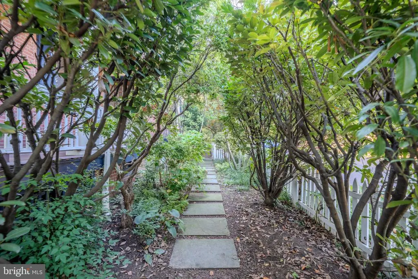
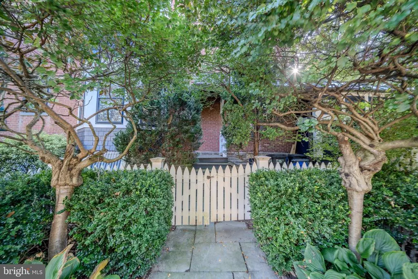
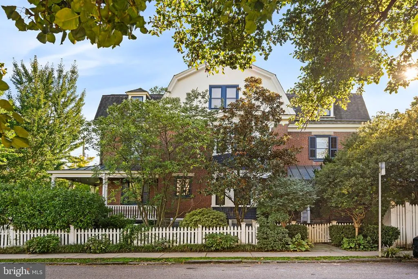
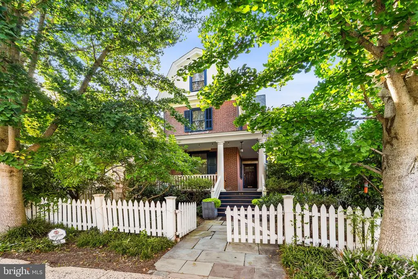
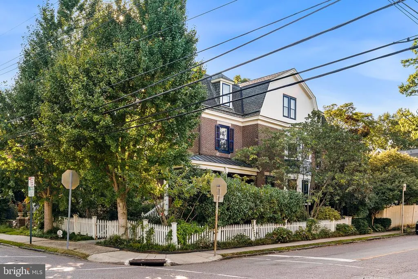
Welcome to 35 E Gravers Ln, a 5-bedroom, 2.5-bath home on a corner lot in the heart of Chestnut Hill, Philadelphia. Behind its white picket fence and mature street trees, 2,964 square feet spread across three finished floors, with 9-foot ceilings on the main level. A covered front porch with columns opens onto a bluestone walk framed by mature perennial gardens and the white picket fence. Around back, a private bluestone patio sits under a pergola strung with a shade sail and string lights, alongside a level lawn, raised planters, and a crape myrtle, with a deck off the rear entry by the mud room. The living room centers on a gas fireplace with a tile surround, flanked by glass-front built-ins. From there, the dining room sits in a bay with double doors to the side, carrying the home's period character into a space built for entertaining. The updated kitchen features cherry cabinetry, granite counters, and stainless steel appliances. A window over the sink looks out to the garden, and a slate-tone tile floor runs from the kitchen into the mud room. A peninsula seats two and opens straight out to the mud room and back garden, keeping the layout connected without closing off the workspace. A powder room just off the mud room adds a pedestal sink, a dark slate tile floor, and a run of transom windows for natural light. Upstairs, the second floor holds three bedrooms. The rear-facing primary bedroom offers hardwood floors and treetop views over the garden, with a renovated full bath just steps away, a double vanity, mirror, and a glass-enclosed shower finished in mosaic tile with a marble-look surround. A front bedroom brings in light through a deep bay window and keeps its original trim and hardwood floors, flexible as a bedroom, den, or home office, and a third bedroom completes the floor. The third floor offers two more bedrooms and a full bath, set apart from the rest of the house for a quiet, top-of-the-house feel. One bedroom features built-in shelving flanking the window and a window seat, while a separate flex room with its own built-in shelving works as a home office or media room. The third-floor bath carries white subway tile to the chair rail with a penny tile floor, a pedestal sink, and a full tub. A basement provides laundry and additional storage. Gravers Lane sits in the heart of Chestnut Hill, Philadelphia, one block from the shops and restaurants on Germantown Avenue and two blocks from the Gravers Lane station on the Chestnut Hill West Line. Walk to coffee, dinner, the farmers market, and the Wednesday night crowd on the Avenue, then be home in five minutes. Wissahickon Valley Park is minutes away for running, hiking, and biking. Set on a quiet, tree-lined corner, the home delivers walkability without the traffic, a fit for a buyer who wants a real neighborhood, historic architecture, and a train into Center City without depending on a car. A Chestnut Hill home that pairs original 1921 character with everyday convenience, inside and out.
| Price History | |
|---|---|
| 9/22/2026 | Listed $900,000 |
General Features
| Living Area | 2964 |
|---|---|
| Sewer | Public Sewer |
| Heating | Radiator |
| Cooling | Central A/C |
| Possession | Settlement |
| Appliances | Stainless Steel Appliances |
| Zoning | RSA3 |
| Patio/Porch Features | Deck(s),Patio(s),Brick |
| Architectural Style | Victorian |
| Construction Materials | Brick |
| School District | THE SCHOOL DISTRICT OF PHILADELPHIA |
| Year Built | 1921 |
| Levels | 3 |
| Tax Year | 2026 |
| Ownership | Fee Simple |
| Cool Fuel | Electric |
| Accessibility | None |
| County | PHILADELPHIA |
| New Construction | No |
| Property Type | Residential |
| HOA | No |
| Subdivision Name | CHESTNUT HILL |
| Garage Y/N | No |
| Water Access Y/N | No |
| Other Structures | Above Grade,Below Grade |
| Full Baths | 2 |
| Status | ACTIVE |
| Directions | Between Ardleigh St and Germantown Ave. |
| City | PHILADELPHIA |
| Senior Community Y/N | No |
| MLS Area | 19118 (19118) |
| Lot Size Units | Square Feet |
| Lot Size Square Feet | 3501.00 |
| Tax Assessed Value | 1029700.0 |
| Tax Annual Amount | 14413.0 |
| Property Condition | Excellent,Average,Very Good,Good |
| Structure Type | Detached |
| Condo/Coop Association fee Y/N | No |
| Bathrooms Count Main Level | 1.00 |
| Price Per Sq Ft Total AG | 303.64 |
| Acceptable Financing | Cash,Conventional,FHA,VA |
| Vacation Rental Y/N | No |
| Total SQFT | 2964 |
| Standard Status | Active |
| Year Built Source | Assessor |
| Tax Lot | 65 |
Interior Features
| Interior Amenities | Dining Area,Kitchen - Island |
|---|---|
| Heating Fuel | Natural Gas |
| Basement | Unfinished |
| Flooring | Hardwood |
| Total Fireplaces | 1 |
| Fireplace Features | Gas/Propane |
| Hot Water | Natural Gas |
| Basement (Y/N) | Yes |
| Heating Y/N | Yes |
| Window Features | Bay/Bow,Transom |
| Fireplace Y/N | Yes |
| Above Grade Finished Area | 2964 |
| Half Baths | 1 |
| Central Air Y/N | Yes |
| Total Bedrooms | 5 |
| Below Grade Finished Area Unit Type | Square Feet |
| LivingAreaSource | Assessor |
| Laundry Type | Basement |
| Below Grade Finished Area Source | Assessor |
| Bedrooms Count All Upper Levels | 5 |
| Bedrooms Count Upper Level 1 | 3 |
| Bedrooms Count Upper Level 2 | 2 |
| Bathrooms Half Main Level | 1 |
| Bathrooms Full Upper Level 2 | 1 |
| Bathrooms Full Upper Level 1 | 1 |
| Bathrooms Full All Upper Levels | 2 |
| Bathrooms Count Upper Level 2 | 1.00 |
| Bathrooms Count Upper Level 1 | 1.00 |
| Bathrooms Count All Upper Levels | 2 |
| Above Grade Finished Area Source | Assessor |
| Above Grade Finished Area Unit Type | Square Feet |
| Total Baths | 3 |
Exterior Features
| Pool | No Pool |
|---|---|
| Fencing | Picket |
| Water Source | Public |
| Inclusions | Washer,Dryer,Refrigerator,Stove,Dishwasher and Microwave - All In As-Is Condition And At No Monetary Value. |
| Type of Parking | None |
| Foundation Details | Other |
| Water View Y/N | No |
| Lot Size Acres | 0.08 |
| Lot Size Source | Assessor |
| Waterfront Y/N | No |
| Land Assessed Value | 205940.00 |
| Navigable Water Y/N | No |
| Water Oriented Y/N | No |
Amenities
- Foreclosure
- Views
- Short Sale
- New Construction
- Adult 55+
- Lease To Own
- No HOA Fees
- Furnished
- Primary On Main
- Air Conditioning
- Seller Finance
- Green
- Fixer Upper
- Horse
- Golf
- Fireplace
- Deck
- Garage
- Basement
- Pool
Property vs Single Family Average in 19118
Price
Taxes
Year Built
Visits
 Copyright© 2026 REIN Inc. Information Deemed Reliable But Not Guaranteed. The listings data displayed on this medium comes in part from the Real Estate Information Network Inc.(REIN) and has been authorized by participating listing Broker Members of REIN for display. REIN's listings are based upon Data submitted by its Broker Members, and REIN therefore makes no representation or warranty regarding the accuracy of the Data. All users of REIN's listings database should confirm the accuracy of
 All or a portion of the multiple listing information is provided by the Central Virginia Regional Multiple Listing Service, LLC, from a copyrighted compilation of listings. All CVR MLS information provided is deemed reliable but is not guaranteed accurate. The compilation of listings and each individual listing are ©2026 Central Virginia Regional Multiple Listing Service, LLC. All rights reserved.
All MLS listings are © 2026 Central Virginia Regional Multiple Listing Service, LLC. All
All or a portion of the multiple listing information is provided by the Central Virginia Regional Multiple Listing Service, LLC, from a copyrighted compilation of listings. All CVR MLS information provided is deemed reliable but is not guaranteed accurate. The compilation of listings and each individual listing are ©2026 Central Virginia Regional Multiple Listing Service, LLC. All rights reserved.
All MLS listings are © 2026 Central Virginia Regional Multiple Listing Service, LLC. All
 Copyright © MFRMLS.com All information deemed reliable but not guaranteed. All properties are subject to prior sale, change or withdrawal. Neither listing broker(s) or information provider(s) shall be responsible for any typographical errors, misinformation, misprints and shall be held totally harmless. Listing(s) information is provided for consumers personal, non-commercial use and may not be used for any purpose other than to identify prospective properties consumers may be interested in purchasing. Information on this site was last updated Last updated on September 24, 2026 3:52 AM UTC The listing information on this page last changed on Last updated on September 24, 2026 3:52 AM UTCd. The data relating to real estate for sale on this website comes in part from the Internet Data Exchange program of MFR MLS.
All information deemed reliable but not guaranteed. All properties are subject to prior sale, change or withdrawal. Neither listing broker(s) or information provider(s) shall be responsible for any typographical errors, misinformation, misprints and shall be held totally harmless. Listing(s) information is provided for consumers personal, non-commercial use and may not be used for any purpose other than to identify prospective properties consumers may be interested in purchasing.
Updated on September 24, 2026 3:52 AM UTC
Copyright © MFRMLS.com All information deemed reliable but not guaranteed. All properties are subject to prior sale, change or withdrawal. Neither listing broker(s) or information provider(s) shall be responsible for any typographical errors, misinformation, misprints and shall be held totally harmless. Listing(s) information is provided for consumers personal, non-commercial use and may not be used for any purpose other than to identify prospective properties consumers may be interested in purchasing. Information on this site was last updated Last updated on September 24, 2026 3:52 AM UTC The listing information on this page last changed on Last updated on September 24, 2026 3:52 AM UTCd. The data relating to real estate for sale on this website comes in part from the Internet Data Exchange program of MFR MLS.
All information deemed reliable but not guaranteed. All properties are subject to prior sale, change or withdrawal. Neither listing broker(s) or information provider(s) shall be responsible for any typographical errors, misinformation, misprints and shall be held totally harmless. Listing(s) information is provided for consumers personal, non-commercial use and may not be used for any purpose other than to identify prospective properties consumers may be interested in purchasing.
Updated on September 24, 2026 3:52 AM UTC
 © BRIGHT, All Rights Reserved
 All or a portion of the multiple listing information is provided by the Williamsburg Multiple Listing Service, LLC, from a copyrighted compilation of listings. All WMLS information provided is deemed reliable but is not guaranteed accurate. The compilation of listings and each individual listing are ©2026 Central Virginia Regional Multiple Listing Service, LLC. All rights reserved.
All MLS listings are © 2026 Williamsburg Multiple Listing Service, LLC. All rights reserved. No one may copy and/or repost these MLS listings, or any portion thereof, without the written permission of an authorized officer of the Williamsburg Multiple Listing Service, LLC.
All listings with the WMLS logo are provided courtesy of the IDX program.
Last Updated: September 24, 2026 4:02 AM UTC
All or a portion of the multiple listing information is provided by the Williamsburg Multiple Listing Service, LLC, from a copyrighted compilation of listings. All WMLS information provided is deemed reliable but is not guaranteed accurate. The compilation of listings and each individual listing are ©2026 Central Virginia Regional Multiple Listing Service, LLC. All rights reserved.
All MLS listings are © 2026 Williamsburg Multiple Listing Service, LLC. All rights reserved. No one may copy and/or repost these MLS listings, or any portion thereof, without the written permission of an authorized officer of the Williamsburg Multiple Listing Service, LLC.
All listings with the WMLS logo are provided courtesy of the IDX program.
Last Updated: September 24, 2026 4:02 AM UTC
